e-mail alert
Sale Villa Marcinelle

Sale Villa
Marcinelle
RUE DES SITTELLES 10 6001 Marcinelle

Ref. 87539746

8 rooms

3 bedrooms

130 m²

€285,000

Charming 3-Bedroom Villa with Fireplace in Marcinelle

€285,000

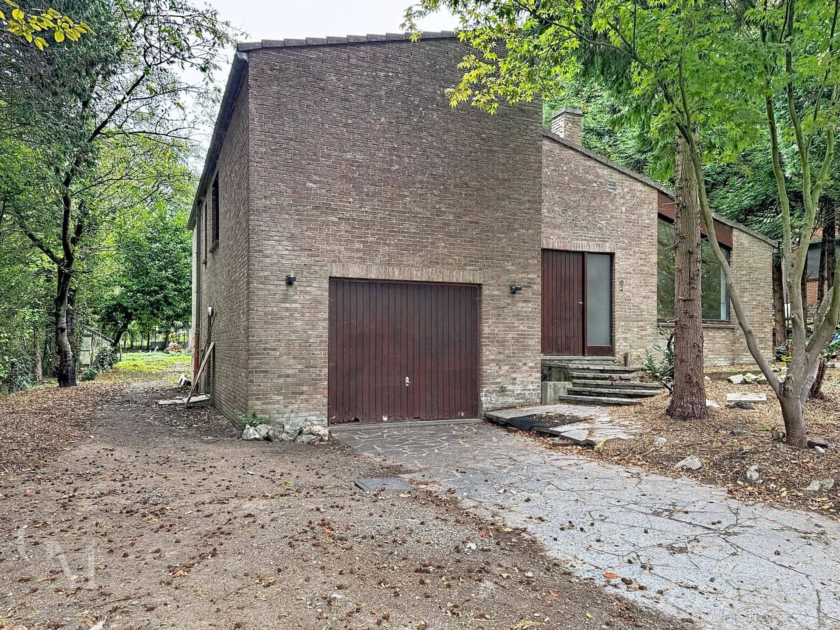
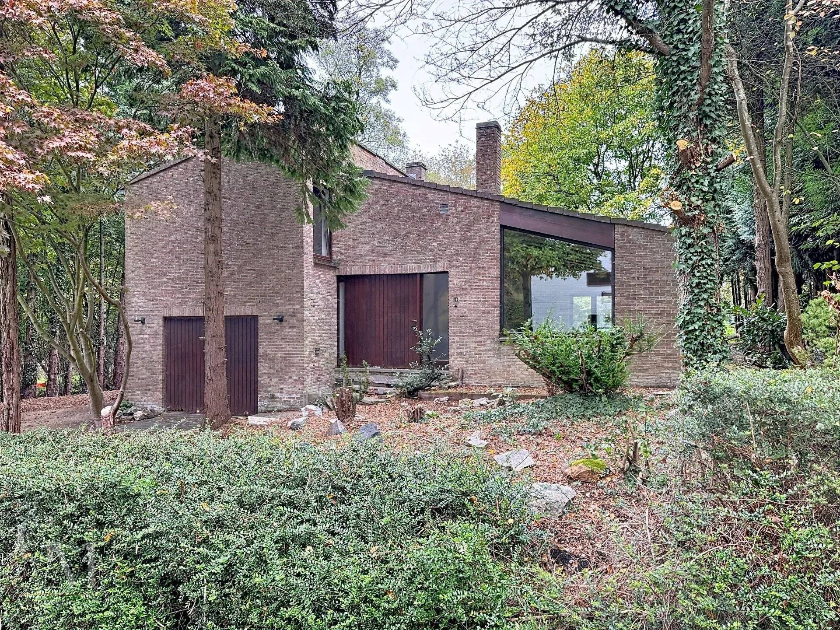
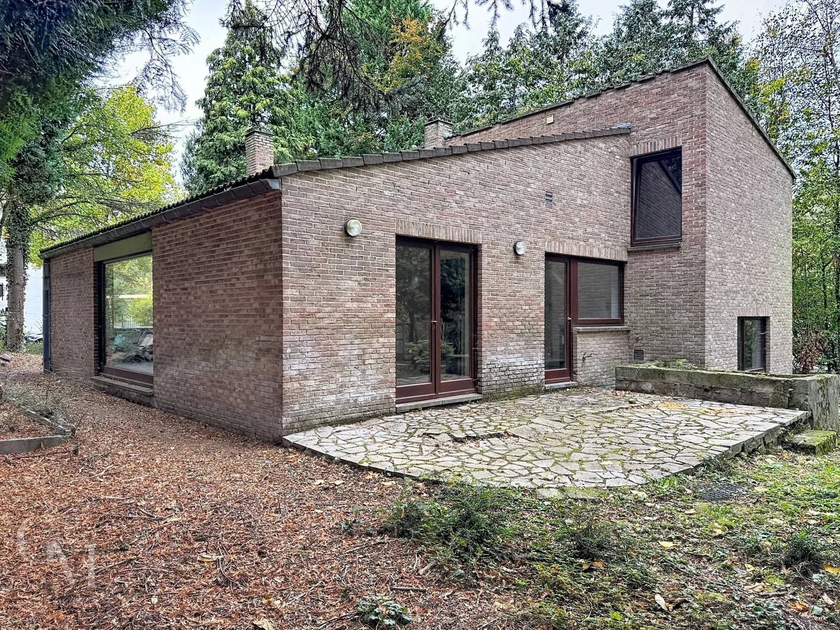
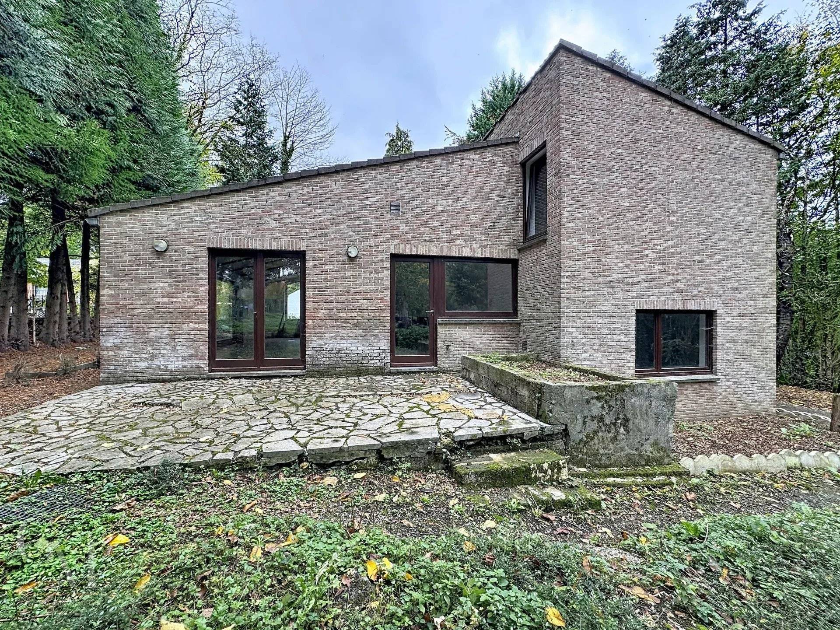
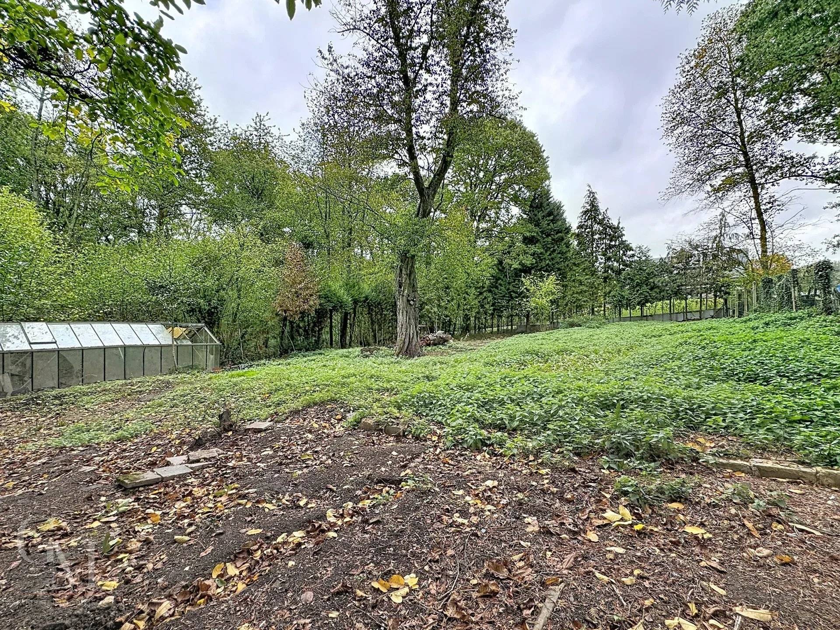
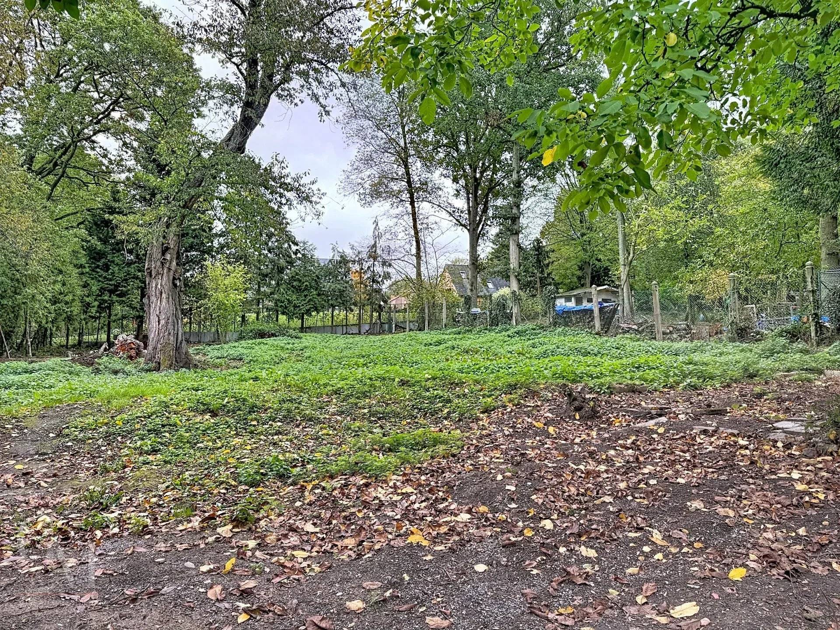
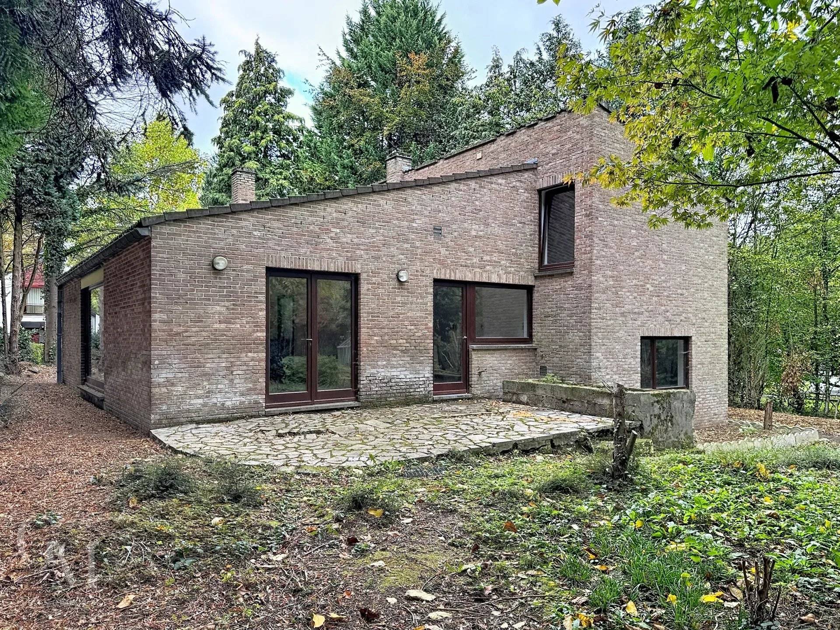
Nestled in the peaceful neighborhood of Marcinelle, this 130 m² villa offers a unique blend of modern comfort and natural surroundings. Completely surrounded by mature trees and lush greenery, the home’s brick exterior provides both privacy and timeless appeal. The property’s spacious terrace and multiple large windows allow for abundant natural light and seamless indoor-outdoor living all year round.

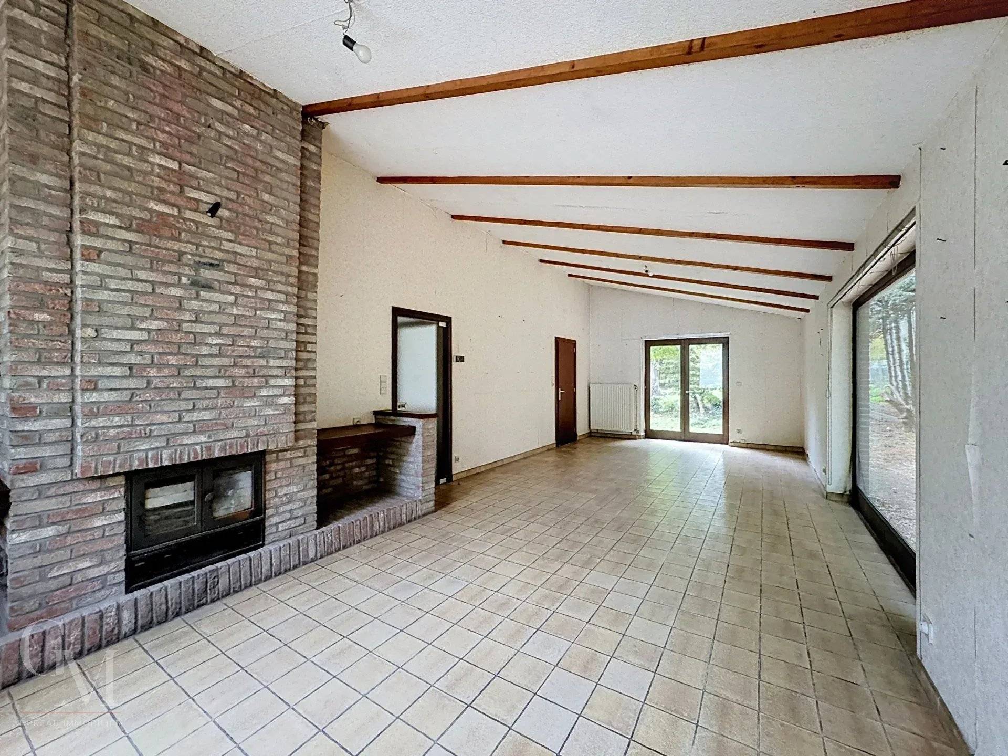
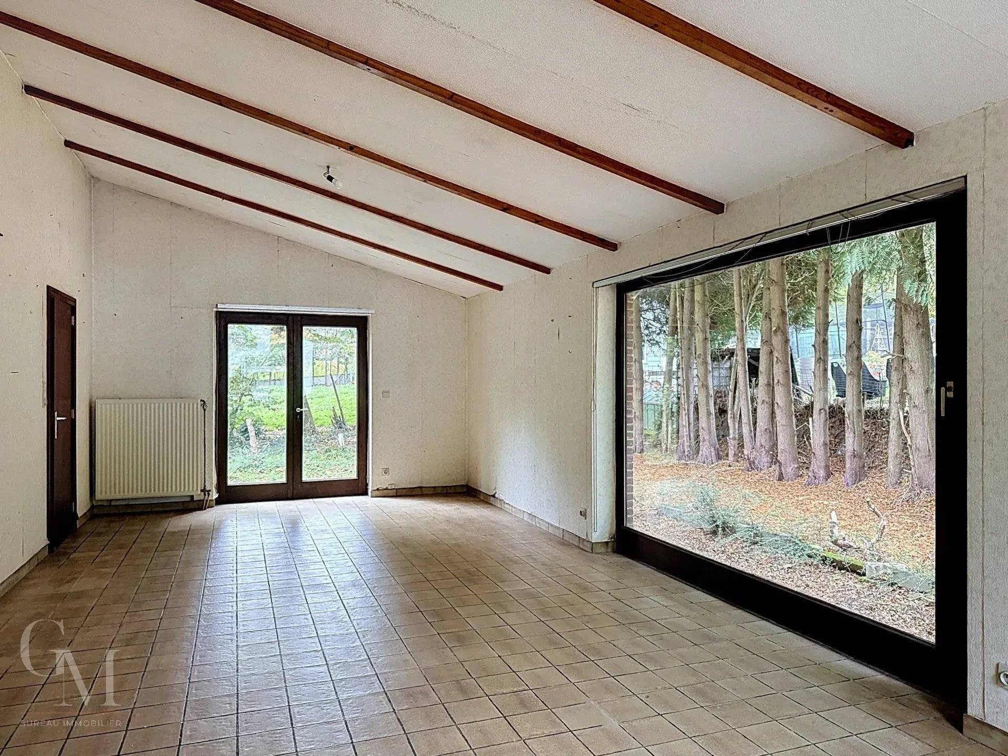
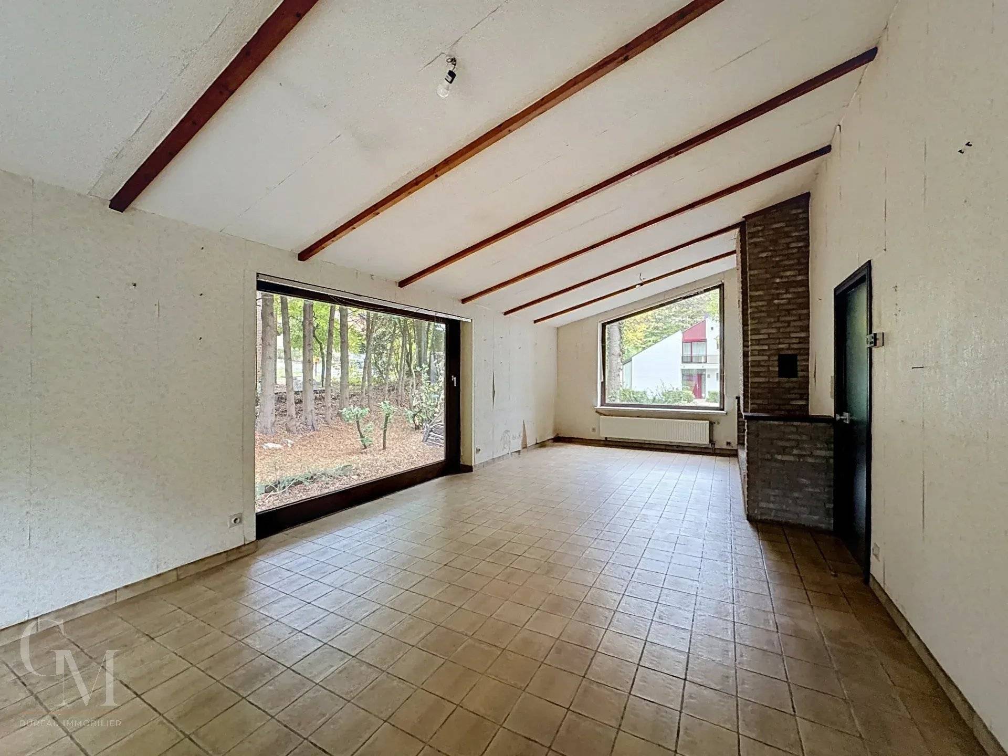
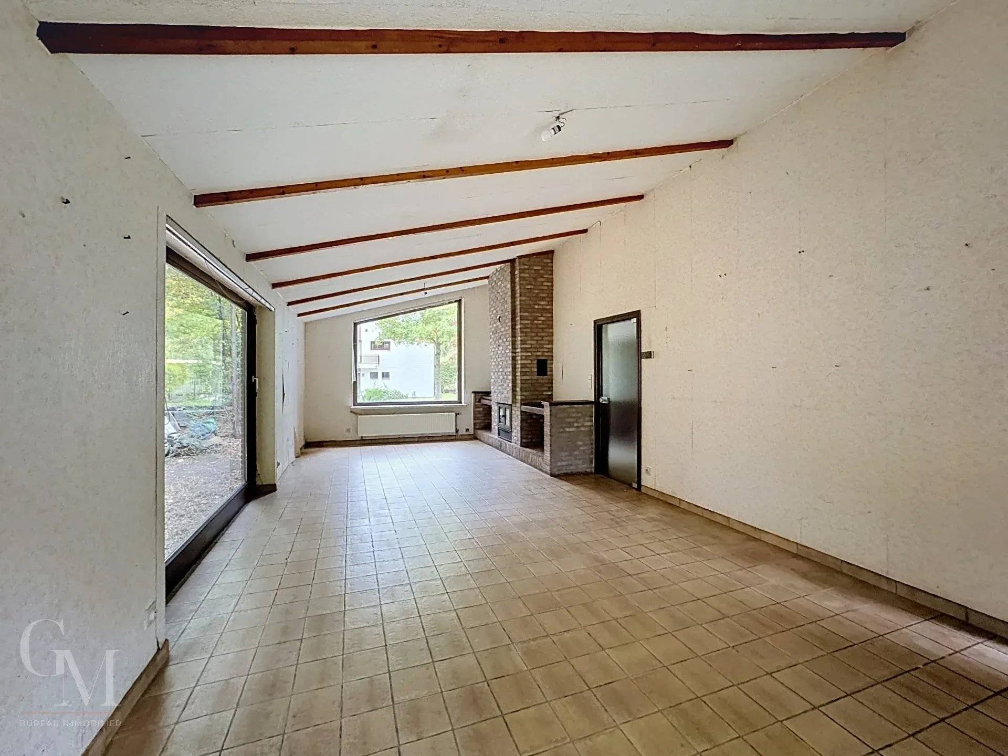
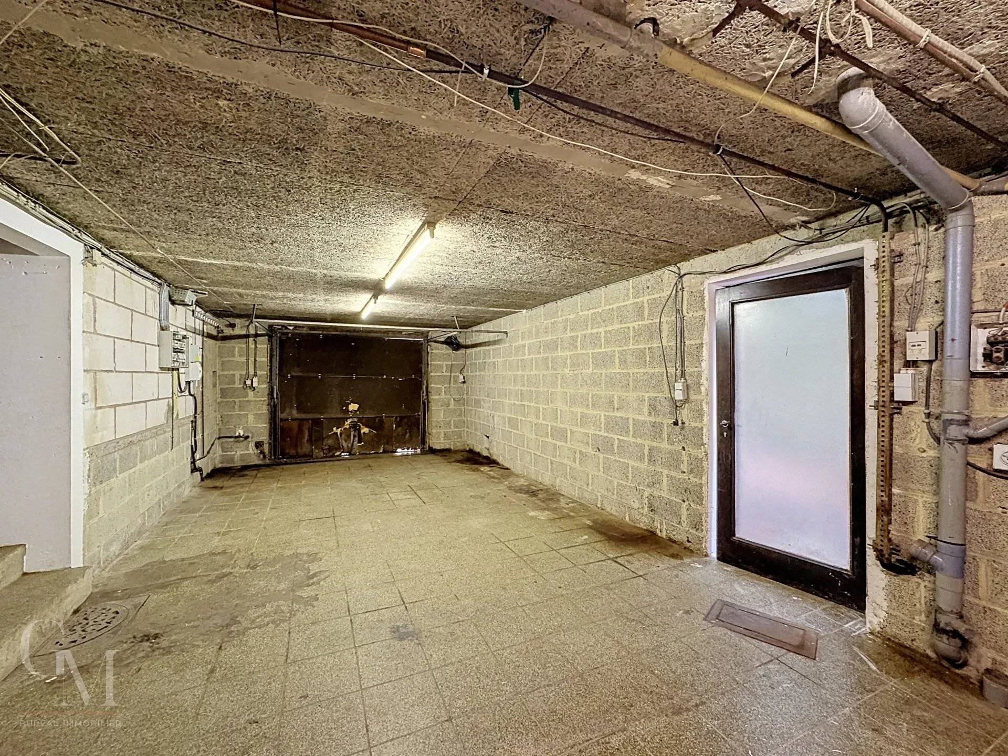
Inside, you’ll find eight well-defined rooms, including three generous bedrooms. The bright and airy living area features exposed ceiling beams and an inviting fireplace, perfect for cozy evenings. The villa is equipped with double glazing for enhanced energy efficiency and comfort, while the crawl space offers practical storage or utility options.

Additional features include a private garage, convenient layout, and a beautifully wooded garden, making this home an ideal choice for families or nature lovers. With its combination of space, style, and tranquility, this property is ready to become your new haven in the heart of Marcinelle.

Summary

  • Reference 87539746
  • Rooms 8 rooms
  • Area 130 m²
  • Total area 206 m²
  • Heating device Central
  • Heating type Gas
  • Heating access Individual
  • Hot water access Individual
  • Waste water Main drainage
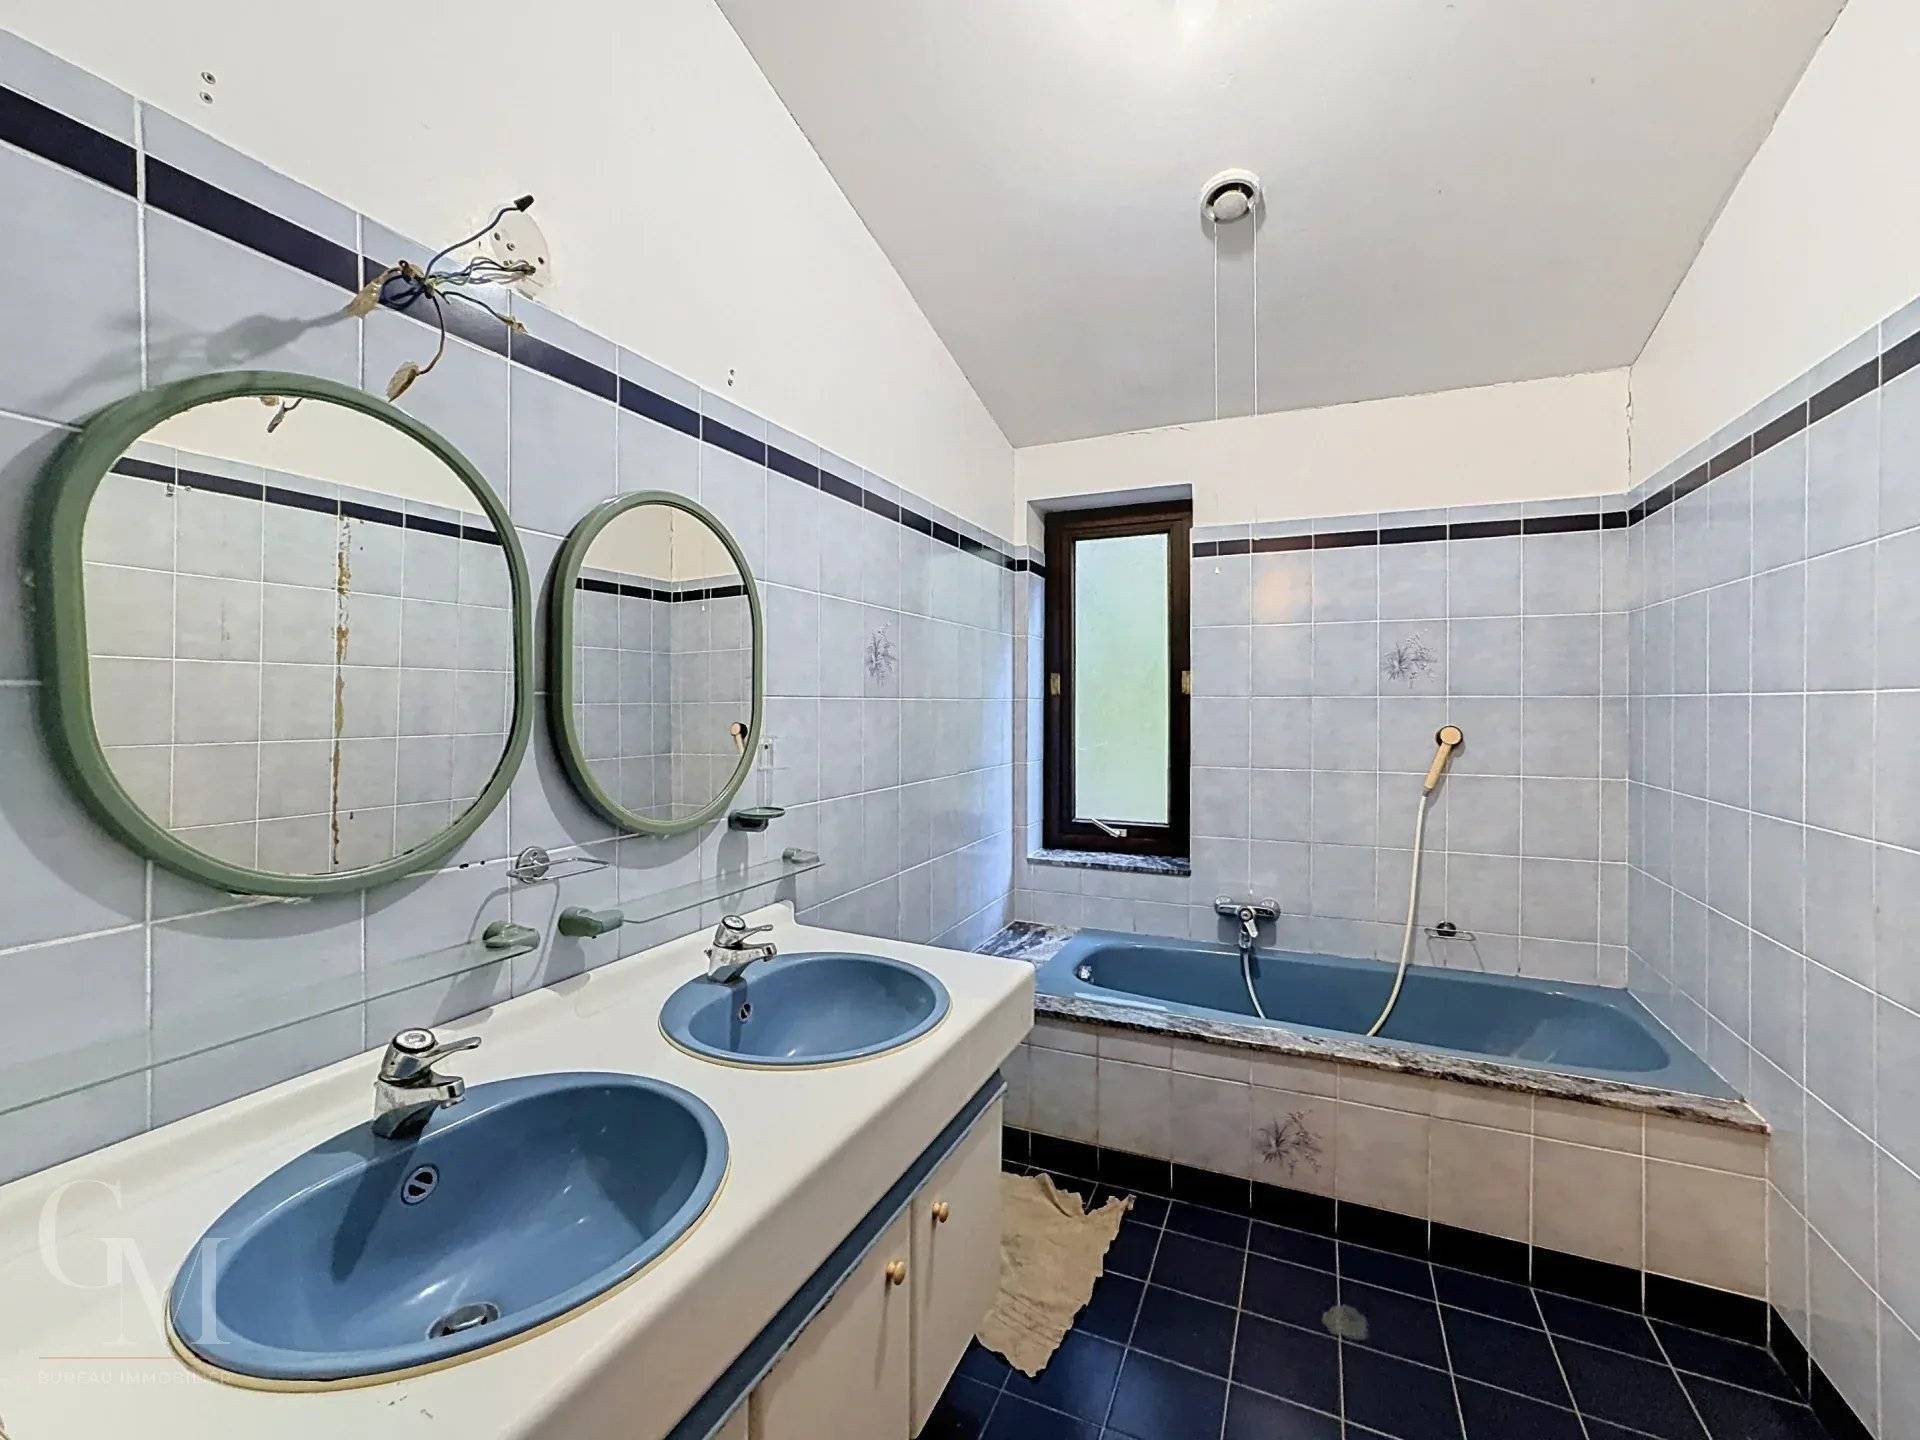
  • Condition Requires renovation
  • View Unobstructed Forest Garden

Other visuals

No information available

Areas

  • 1 Lobby 9 m²
  • 1 Living room/dining area 38 m²
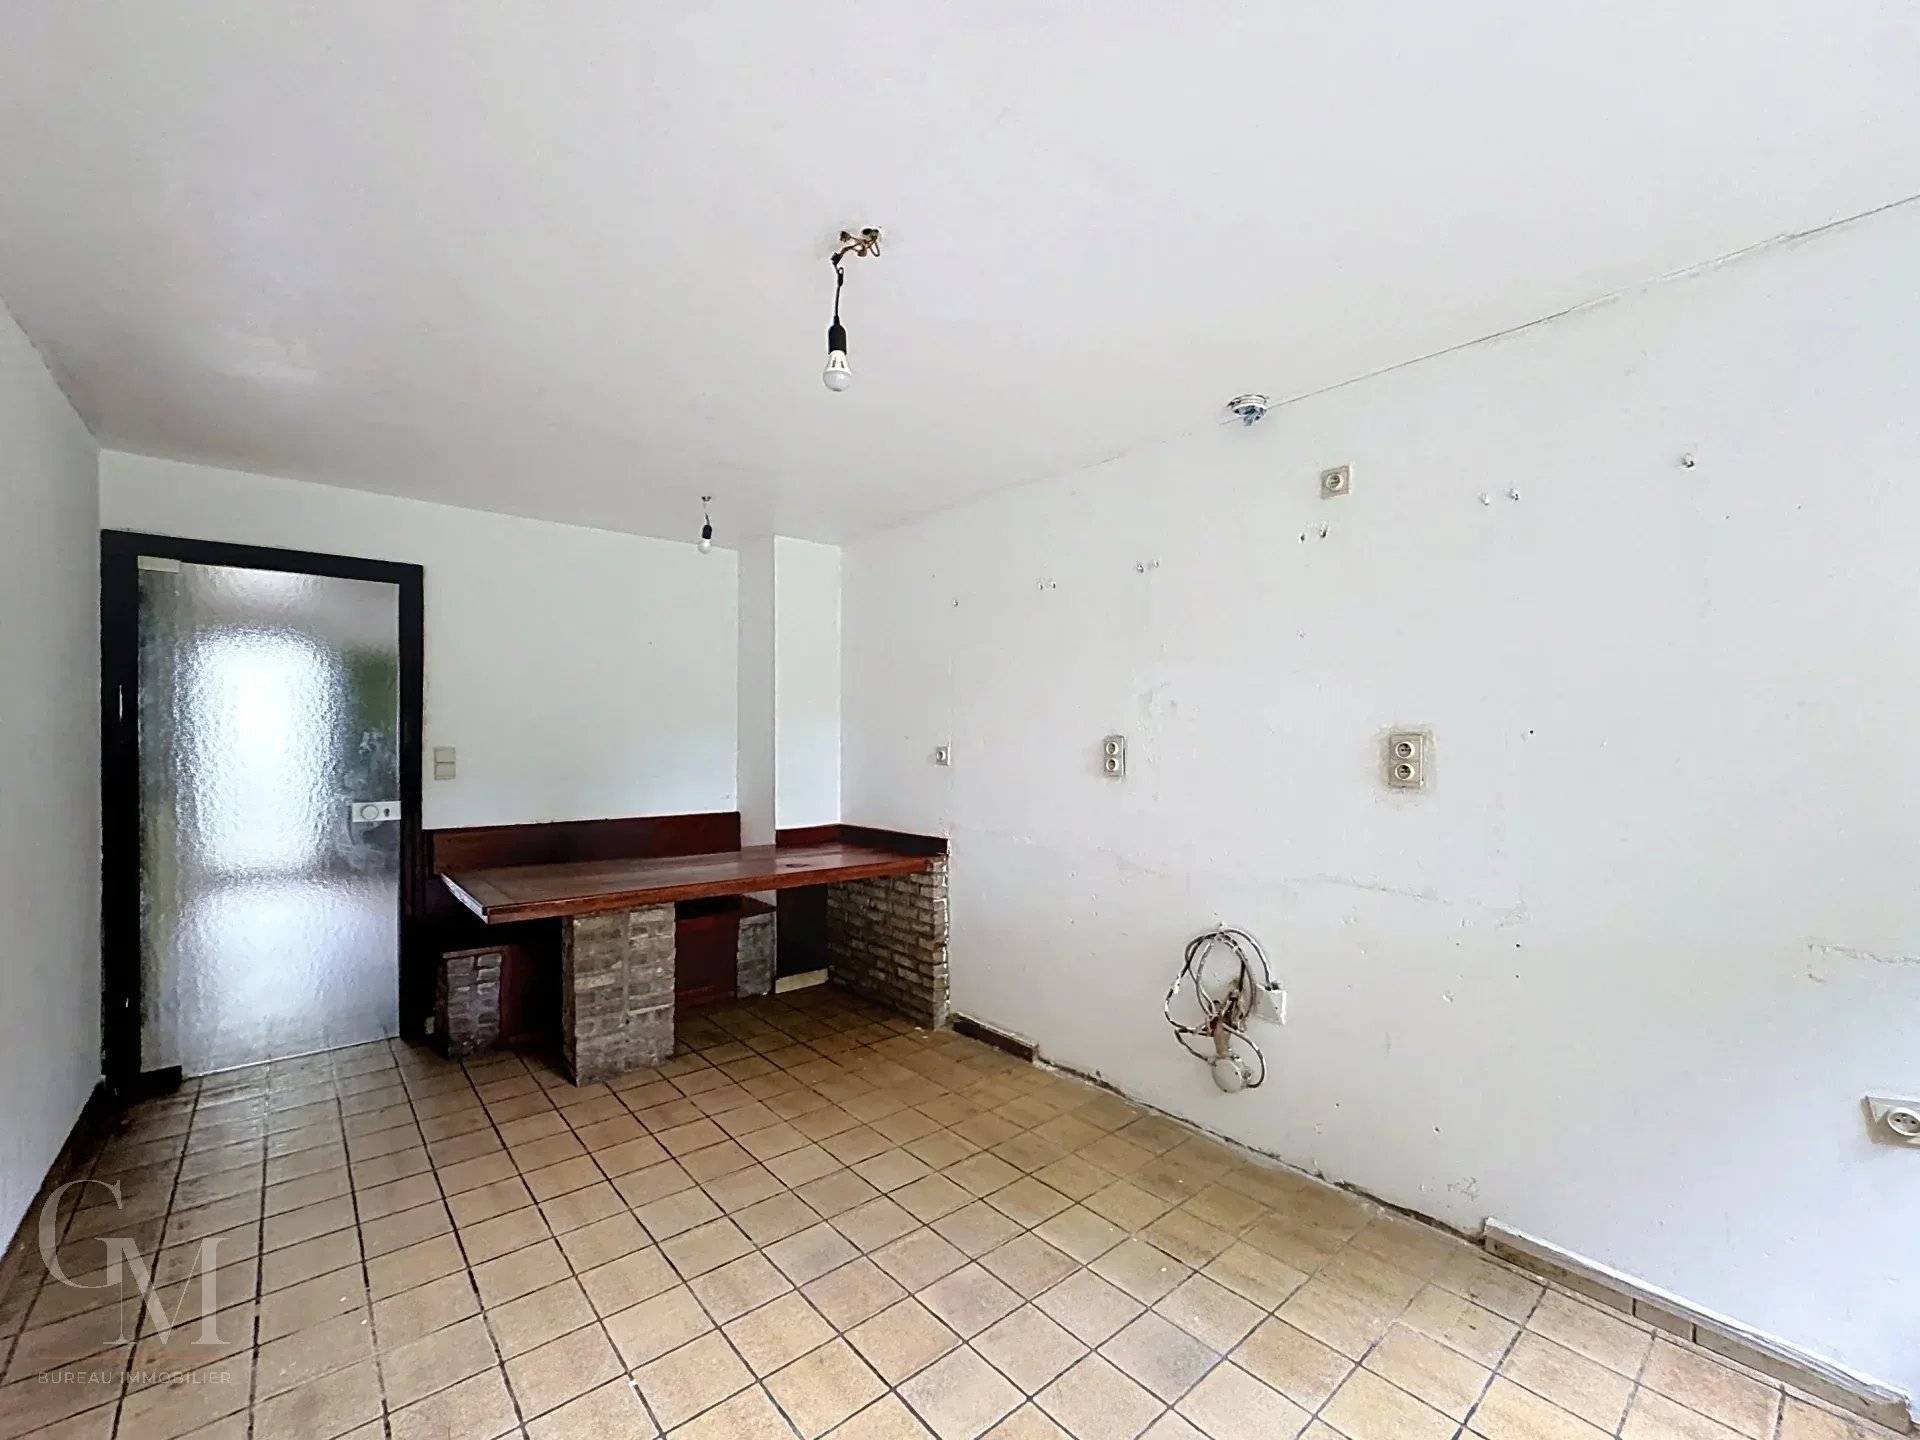
  • 1 Kitchen 14 m²
  • 1 Closet 1 m²
  • 1 Lavatory 2 m²
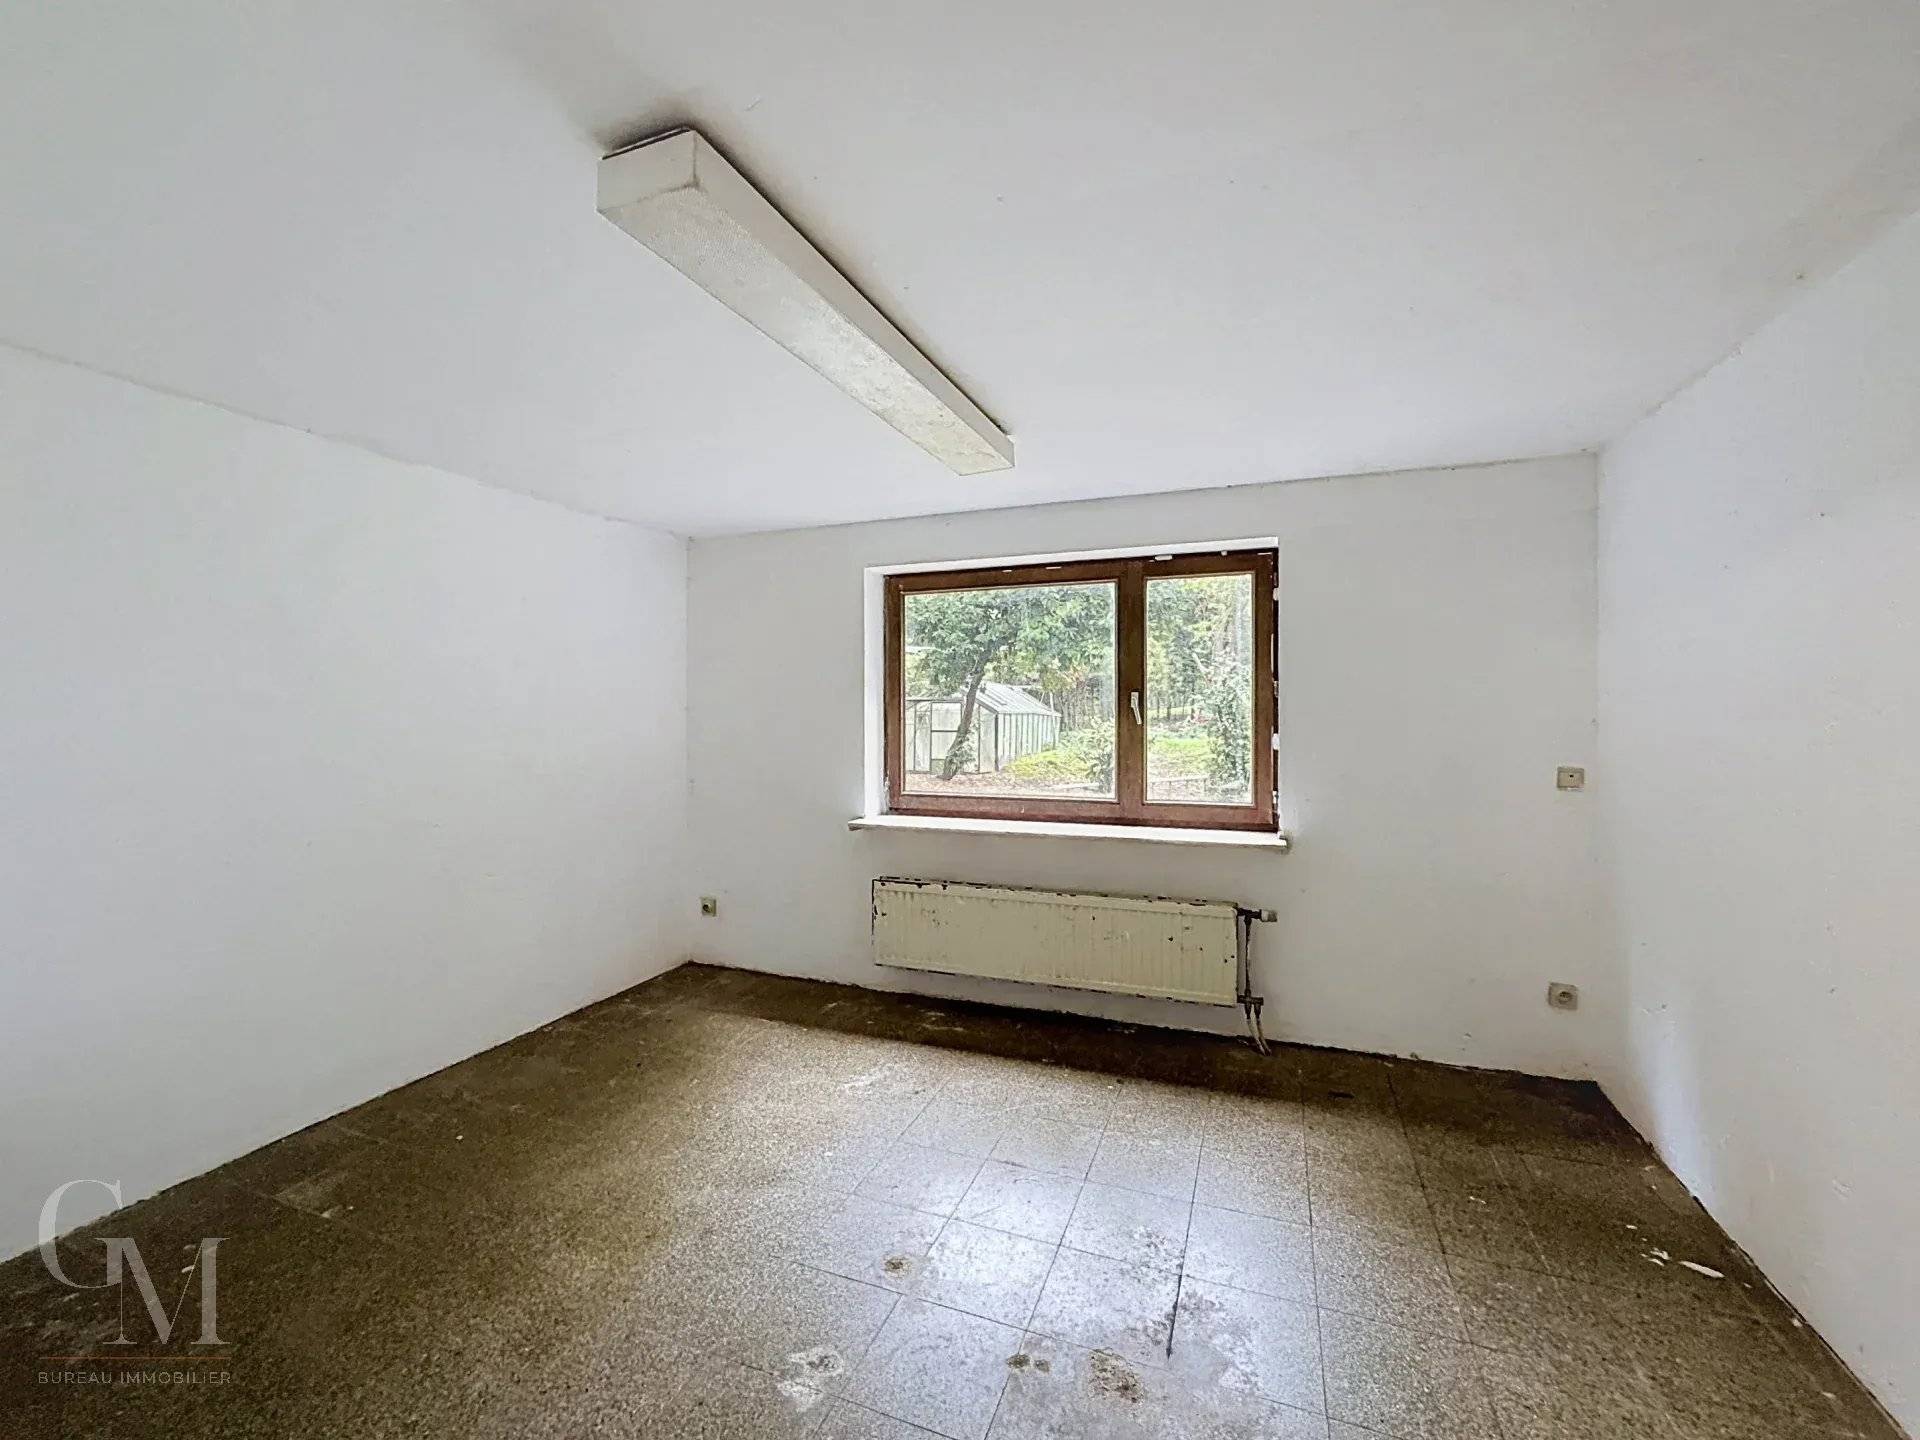
  • 1 Office 14 m²
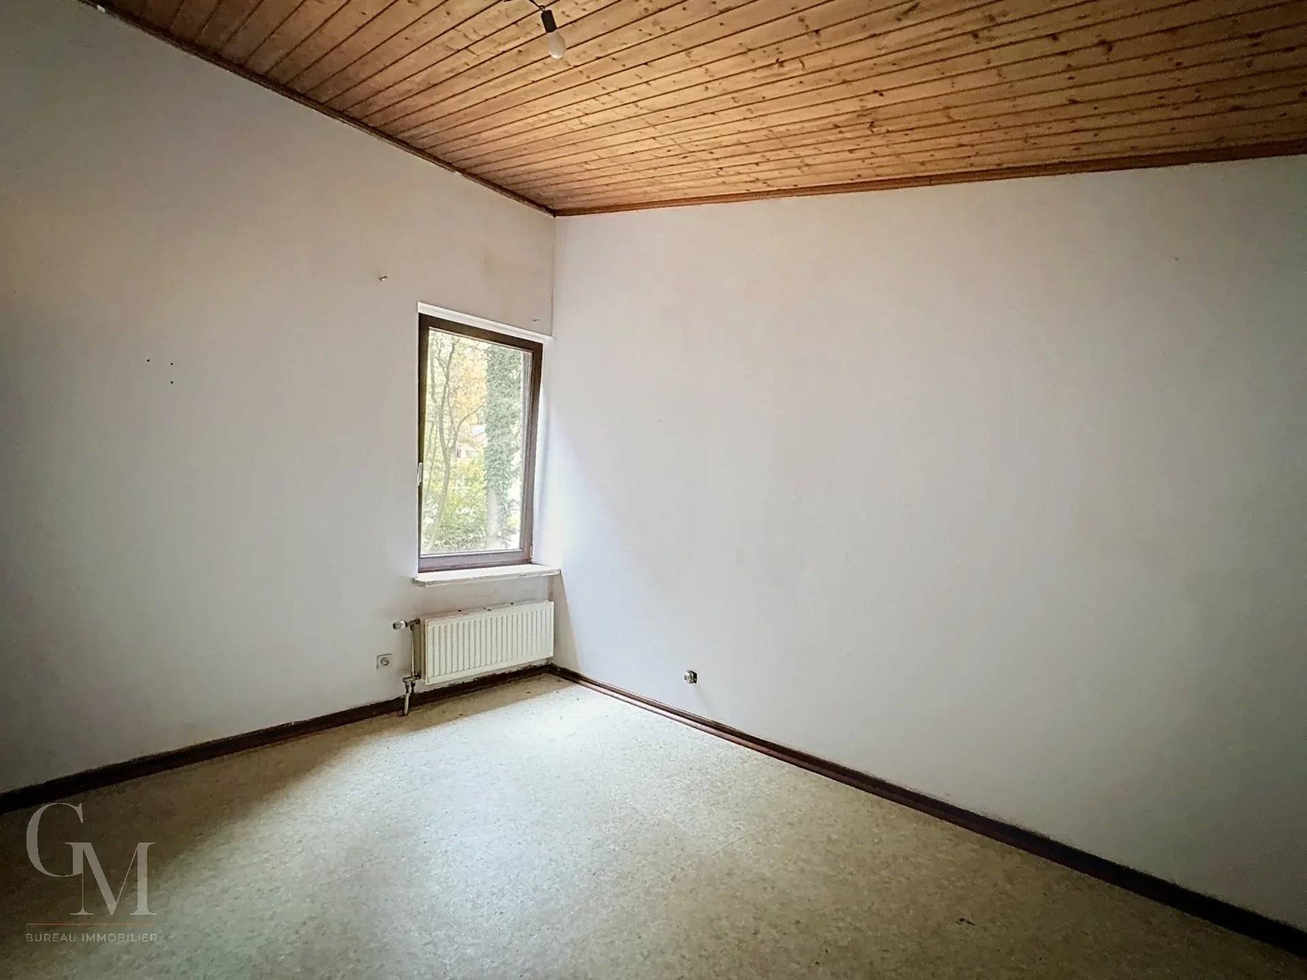
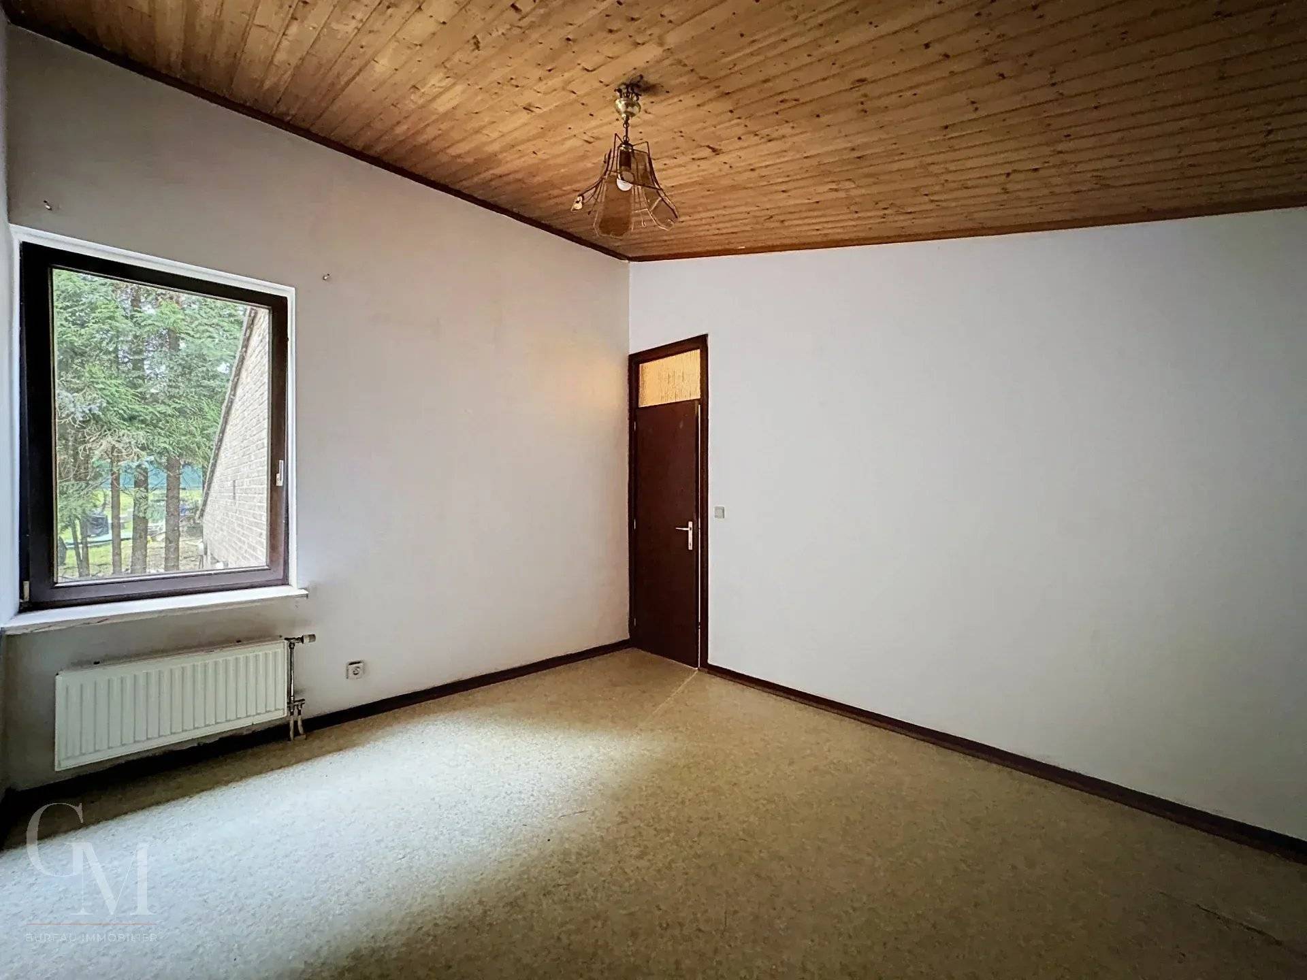
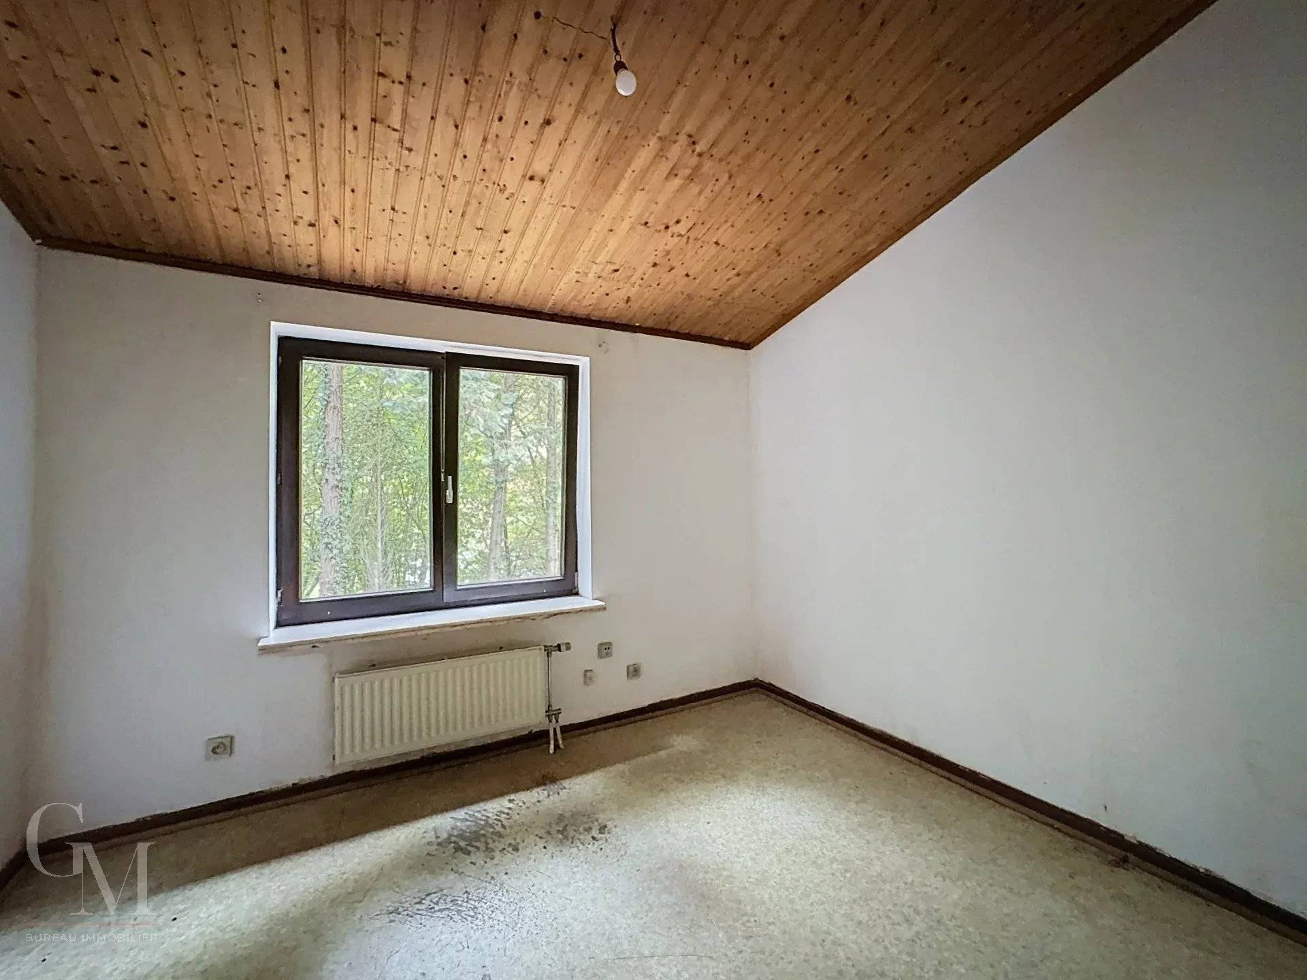
  • 1 Bedroom 14 m²
  • 1 Bedroom 11 m²
  • 1 Bedroom 12 m²
  • 1 Bathroom / Lavatory 6 m²
  • 1 Attic
  • 1 Cellar 47 m²
  • 1 Garage 35 m²
  • 1 Hallway 4 m²
  • 1 Land 19 m²

Proximities

  • Highway 1 kilometre
  • Bus 300 metres
  • Town centre 12 kilometre
  • Shops 500 metres
  • On main road 300 metres
  • Supermarket 500 metres

Services

  • Fireplace
  • Double glazing
  • Crawl space

Regulation

  • PEB unique code 20260601009637
  • Specific primary energy consumption 270 kWh/m²·year
  • Total consumption of primary energy 57593 kWh/an
  • CO2 emission 49 kg CO2/m².year
  • Flood risks Non-flood zone
  • Certificate: Oil tank conformity N/A
  • Possibility of connecting : Water / Gas / Electricity

Energy efficiency

D

Financial

  • Cadastral income 1412 €

Similar properties

€
€
years
%
  • Monthly payment estimate €
  • Total amount loaned €
  • Cost of credit €

This site is protected by reCAPTCHA and the Google Privacy Policy and Terms of Service apply.